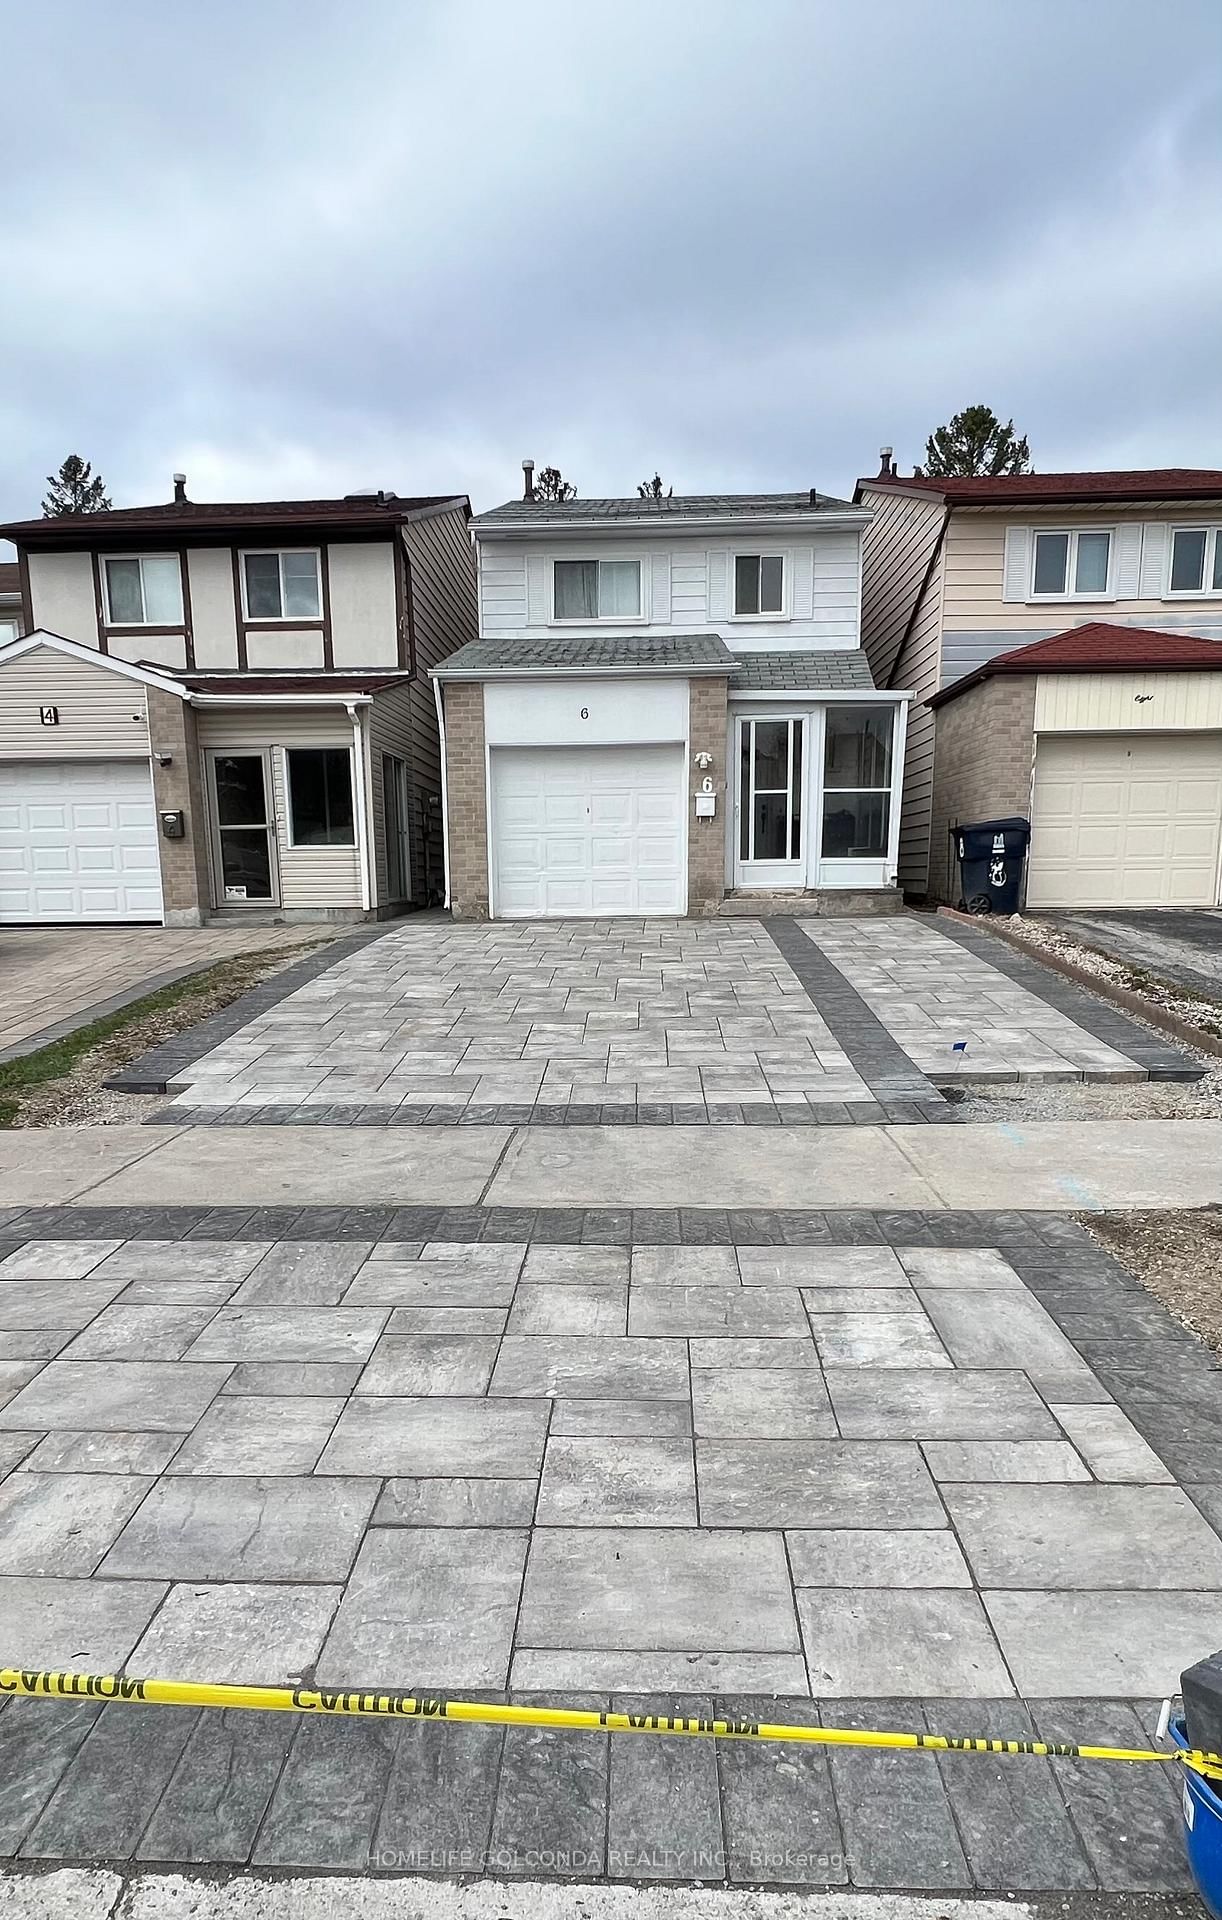
<-- style PDP --> 118 Fairglen Avenue, Toronto - Detached for lease for $2,800
  • new
  • for lease

118 Fairglen Avenue

Toronto, Ontario, M1W 1A7 - L'Amoreaux

$2,800

  • Neighbourhood

    L'Amoreaux

  • Major Intersection

    Victoria Park & Finch Ave.

  • Listed Since: 2 day(s)

  • Last update: 1 day(s) ago

Overview

  • Property Type

    Detached, 2-Storey

  • Bedrooms

    3

  • Bathrooms

    2

  • Basement

    Apartment + Sep Entrance

  • Kitchen

    1

  • Total Parking

    2 Attached Garage

  • Lot Size

    65.78x155.05 (Feet)

  • Taxes

    n/a

  • Type

    Freehold

Property Description

Property description for 118 Fairglen Avenue, Toronto

Stunning Newly Renovated 3-Bedroom, 2-Bathroom Basement Apartment Offering Over 2,000 Sq.Ft. Of Bright, Functional Living Space In One Of Scarborough's Most Prestigious Neighbourhoods. Features Brand New Waterproof Flooring Throughout, Modern Finishes, Pot Lights, Spacious Open-Concept Living & Dining Area, Updated Kitchen With Quartz Countertops And Stainless Steel Appliances, Plus A Private Washer & Dryer(Brand New). Enjoy The Comfort Of A Whole-House Water Softener System And The Convenience Of A Separate Entrance, Two Parking Spaces, And Exclusive Laundry. Located In A Quiet, Family-Friendly Community Surrounded By Luxury Detached Homes. Just Minutes Walk To Top-Rated Schools Sir John A. Macdonald Collegiate Institute, Middle And Elementary School, TTC. Just Minutes Drive To Hwy 401 & 404, Seneca College, Bridlewood Mall, T&T Supermarket, Parks, Restaurants And Everyday Amenities. A Rare Opportunity Offering Exceptional Space, Comfort And Convenience, Perfect For Families Or Professionals Seeking Quality Living In A Prime Location.

Listed by BAY STREET GROUP INC.

  • MLS #

    E13597044

  • Sq. Ft

    < 700

  • Sq. Ft. Source

    MLS

  • Lot Irregularities

    n/a

  • Year Built

    6-15

  • Pool

    None

  • Drive

    Private

  • Garage

    Attached, 2 spaces

  • Total Parking

    2

  • Family Room

    Y

  • Den

    Y

  • Exterior

    Brick

  • Fireplace

    N

  • Roof

    Asphalt Shingle

  • Foundation

    Concrete

  • Elevator

    n/a

  • Water View

    n/a

  • Laundry Level

    n/a

  • Heat

    Forced Air

  • A/C

    Central Air

  • Water

    Municipal

  • Water Supply

    n/a

  • Sewers

    Sewers

  • Central Vac

    N

  • Living

    6.0 x 4.81 ft Bsmt level

    Laminate, Combined W/Dining, Pot Lights

  • Dining

    3.55 x 4.81 ft Bsmt level

    Laminate, Combined W/Living, Pot Lights

  • Primary

    3.8 x 4.26 ft Bsmt level

    Laminate, Ensuite Bath, W/I Closet

  • 2nd Br

    3.62 x 4.26 ft Bsmt level

    Laminate, W/I Closet, Window

  • 3rd Br

    3.84 x 3.35 ft Bsmt level

    Laminate, Closet, Window

  • Kitchen

    3.0 x 2.8 ft Bsmt level

    Modern Kitchen, Granite Counter, Breakfast Area

  • Laundry

    2.5 x 2.1 ft Bsmt level

    Ceramic Floor

  • Bathroom

    3.0 x 2.5 ft Bsmt level

    3 Pc Bath, Ceramic Floor

  • MLS #

    E13597044

  • Sq. Ft

    < 700

  • Sq. Ft. Source

    MLS

  • Lot Irregularities

    n/a

  • Year Built

    6-15

  • Pool

    None

  • Drive

    Private

  • Garage

    Attached, 2 spaces

  • Total Parking

    2

  • Family Room

    Y

  • Den

    Y

  • Exterior

    Brick

  • Fireplace

    N

  • Roof

    Asphalt Shingle

  • Foundation

    Concrete

  • Elevator

    n/a

  • Water View

    n/a

  • Laundry Level

    n/a

  • Heat

    Forced Air

  • A/C

    Central Air

  • Water

    Municipal

  • Water Supply

    n/a

  • Sewers

    Sewers

  • Central Vac

    N

  • Living

    6.0 x 4.81 ft Bsmt level

    Laminate, Combined W/Dining, Pot Lights

  • Dining

    3.55 x 4.81 ft Bsmt level

    Laminate, Combined W/Living, Pot Lights

  • Primary

    3.8 x 4.26 ft Bsmt level

    Laminate, Ensuite Bath, W/I Closet

  • 2nd Br

    3.62 x 4.26 ft Bsmt level

    Laminate, W/I Closet, Window

  • 3rd Br

    3.84 x 3.35 ft Bsmt level

    Laminate, Closet, Window

  • Kitchen

    3.0 x 2.8 ft Bsmt level

    Modern Kitchen, Granite Counter, Breakfast Area

  • Laundry

    2.5 x 2.1 ft Bsmt level

    Ceramic Floor

  • Bathroom

    3.0 x 2.5 ft Bsmt level

    3 Pc Bath, Ceramic Floor

Thinking of Selling?

Find Out Your Home’s Value in Today’s Market!

No Email or Signup is required to view your home estimate.

estimate your home value

Contact Manoj Kukreja

Sales Representative,
Century 21 People’s Choice Realty Inc.,
Brokerage
(647) 576 - 2100

Manoj profile avatar

Property History

Property history for 118 Fairglen Avenue, Toronto

This property has been sold 7 times before. Create your free account to explore sold prices, detailed property history, and more insider data.

Sign In / Register

Thinking of Selling?

Find Out Your Home’s Value in Today’s Market!

No Email or Signup is required to view your home estimate.

estimate your home value

Contact Manoj Kukreja

Sales Representative, Century 21 People’s Choice Realty Inc., Brokerage
(647) 576 - 2100

Manoj profile avatar

Recent Sold Listings in L'Amoreaux, Toronto

Popular Cities